

Listing Courtesy of: MLS PIN / Listed By: Kathryn Tully, Century 21 North East
4 Arnold Dr 4 A Salem, MA 01970
Active (3 Days)
$499,900 (USD)
OPEN HOUSE TIMES
-
OPENSun, Jul 1211:00 am - 12:30 pm
Description
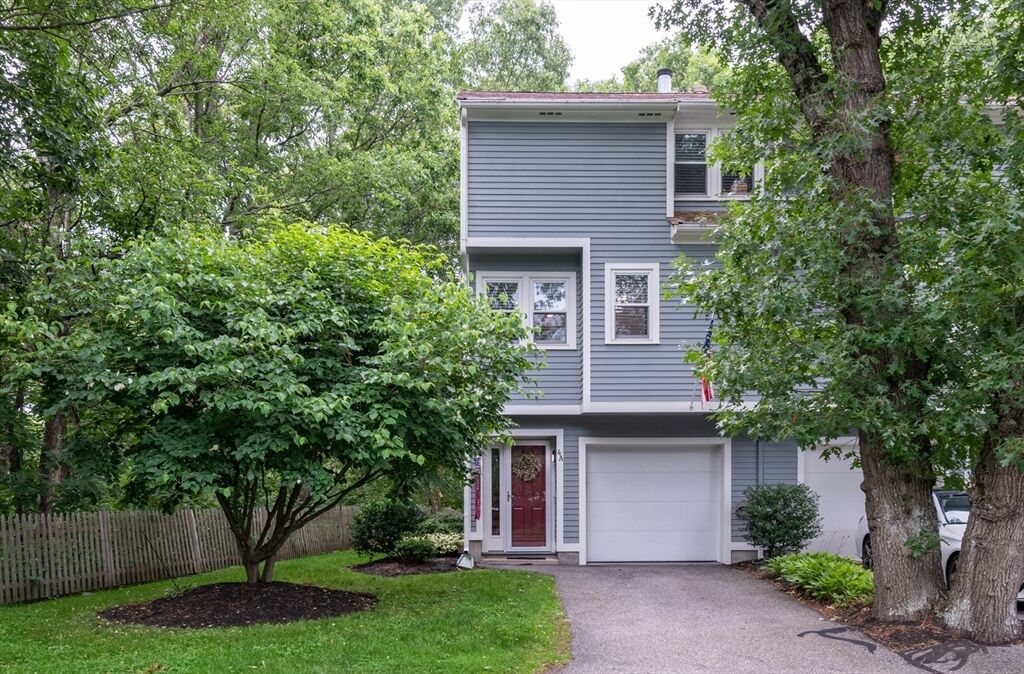
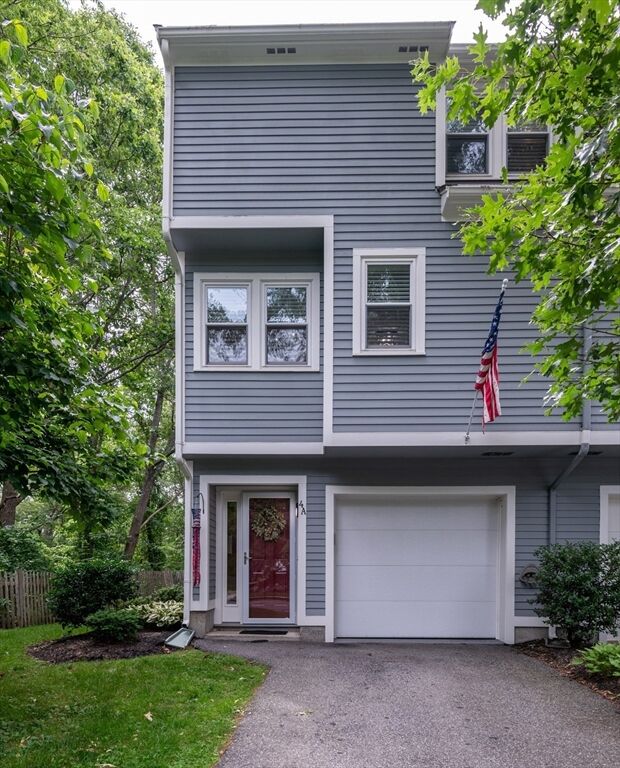
Mint-condition townhome at desirable Pickman Park ! Step inside to custom tile flooring and stylish shiplap accent walls, setting the tone for this meticulously maintained home. The beautifully updated two-tone farmhouse kitchen features high-end stainless steel appliances, including a double-oven range, a center island, coffee bar, filtered drinking water, and classic plantation shutters.Hardwood floors extend throughout the home, while both renovated bathrooms showcase custom tile work, updated fixtures, and a spacious walk-in shower.The inviting living room features a cozy wood-burning fireplace with a custom tiled hearth. Every detail has been thoughtfully updated—nothing has been overlooked including the 2025 HVAC! As an end unit, this home offers added privacy, a beautiful deck, and generous outdoor yard space.Enjoy access to the community's in-ground pool, tennis courts, and clubhouse. Just minutes from downtown Salem, with it's rich history, waterfront, shops and restaurants.
MLS #:
73546590
73546590
Taxes
$4,818(2025)
$4,818(2025)
Type
Condo
Condo
Building Name
Pickman Park
Pickman Park
Year Built
1980
1980
County
Essex County
Essex County
Listed By
Kathryn Tully, Century 21 North East
Source
MLS PIN
Last checked Jul 11 2026 at 9:43 AM GMT+0000
MLS PIN
Last checked Jul 11 2026 at 9:43 AM GMT+0000
Bathroom Details
Interior Features
- Range
- Refrigerator
- Dryer
- Washer
- Microwave
- Laundry: Electric Dryer Hookup
- Laundry: Washer Hookup
- Windows: Insulated Windows
- Laundry: In Unit
- Laundry: Second Floor
- Laundry: Bathroom - Half
Kitchen
- Flooring - Hardwood
- Countertops - Stone/Granite/Solid
- Countertops - Upgraded
- Cabinets - Upgraded
- Dining Area
- Kitchen Island
- Recessed Lighting
- Stainless Steel Appliances
- Pantry
- Closet/Cabinets - Custom Built
- Breakfast Bar / Nook
- Remodeled
Property Features
- Fireplace: 1
- Fireplace: Living Room
Heating and Cooling
- Forced Air
- Heat Pump
Basement Information
- N
Pool Information
- Association
- In Ground
Homeowners Association Information
- Dues: $451/Monthly
Flooring
- Tile
- Hardwood
Exterior Features
- Roof: Shingle
Utility Information
- Utilities: Water: Public, For Electric Dryer, Washer Hookup, For Electric Oven
- Sewer: Public Sewer
Garage
- Attached Garage
Parking
- Assigned
- Off Street
- Total: 2
- Attached
Stories
- 3
Living Area
- 1,655 sqft
Location
Estimated Monthly Mortgage Payment
*Based on Fixed Interest Rate withe a 30 year term, principal and interest only
Listing price
Down payment
%
Interest rate
%Mortgage calculator estimates are provided by C21 North East and are intended for information use only. Your payments may be higher or lower and all loans are subject to credit approval.
Disclaimer: The property listing data and information, or the Images, set forth herein wereprovided to MLS Property Information Network, Inc. from third party sources, including sellers, lessors, landlords and public records, and were compiled by MLS Property Information Network, Inc. The property listing data and information, and the Images, are for the personal, non commercial use of consumers having a good faith interest in purchasing, leasing or renting listed properties of the type displayed to them and may not be used for any purpose other than to identify prospective properties which such consumers may have a good faith interest in purchasing, leasing or renting. MLS Property Information Network, Inc. and its subscribers disclaim any and all representations and warranties as to the accuracy of the property listing data and information, or as to the accuracy of any of the Images, set forth herein. © 2026 MLS Property Information Network, Inc.. 7/11/26 02:43


