

Listing Courtesy of: MLS PIN / Listed By: Michelle Fermin, Century 21 North East
3 Hobson St Methuen, MA 01844
Active (2 Days)
$599,500 (USD)
OPEN HOUSE TIMES
-
OPENFri, Aug 145:00 pm - 6:30 pm
-
OPENSat, Aug 1512:30 pm - 2:00 pm
-
OPENSun, Aug 1612:30 pm - 2:00 pm
show more
Description
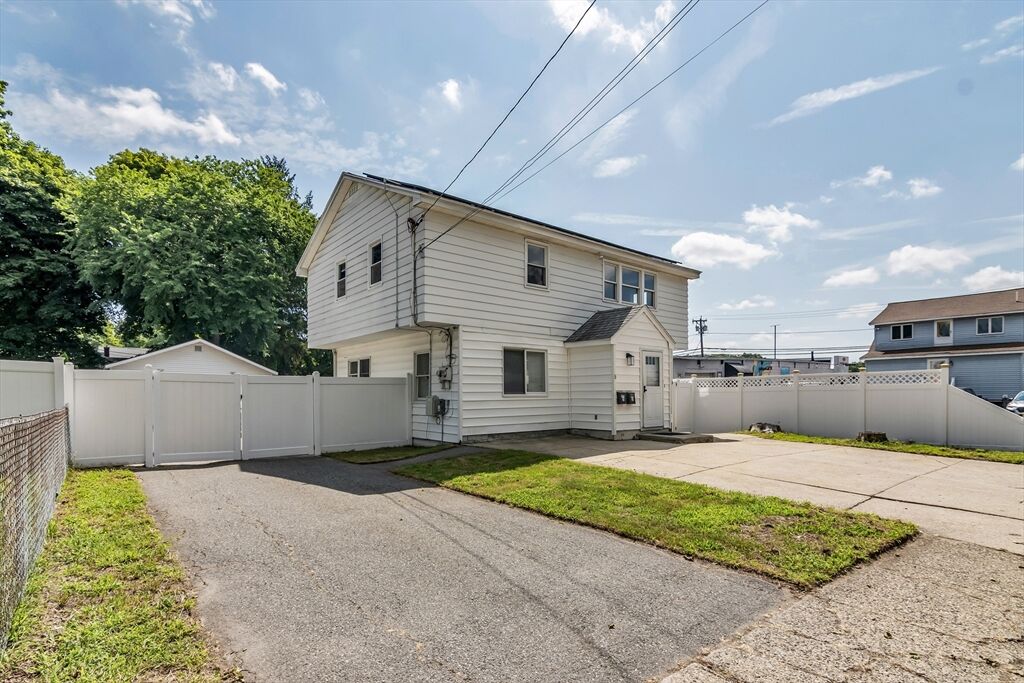
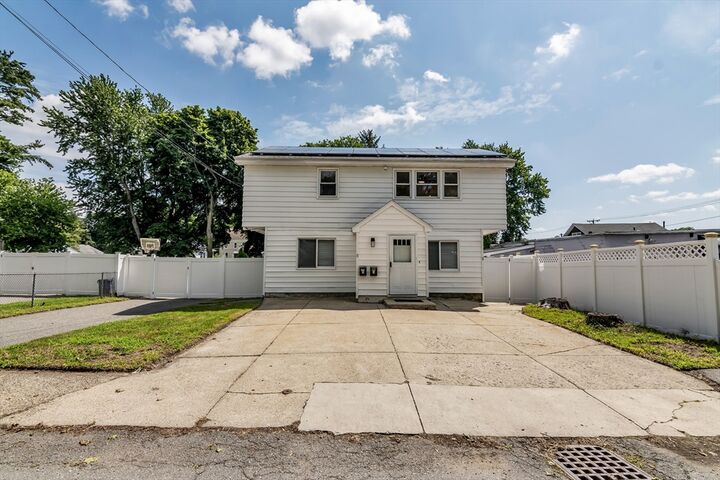
Welcome to 3-5 Hobson Street, Methuen! This unique and versatile property offers incredible possibilities with a beautifully renovated second-floor living space and a spacious first-floor in-law suite. The second floor features a modern kitchen, open-concept layout, new flooring, two bedrooms, and a full bath. The first-floor in-law offers a spacious living room, dining area, full kitchen, one bedroom, and its own laundry. Each living space has separate laundry access for added convenience. The property also features a newer roof (approximately 3 years old), The property also boasts a generous four-car garage, offering extensive storage or workshop possibilities. Step outside to a private yard, perfect for outdoor enjoyment and quiet moments. The inclusion of solar panels further enhances this home's appeal, contributing to an efficient and forward-thinking lifestyle. Ideally located near supermarkets, shopping, transportation, and major highways. This move-in-ready property is a fantastic opportunity for those seeking flexibility, additional living space, or multi-generational living.
MLS #:
73562327
73562327
Taxes
$5,503(2026)
$5,503(2026)
Lot Size
7,840 SQFT
7,840 SQFT
Type
Single-Family Home
Single-Family Home
Year Built
1962
1962
Style
Colonial
Colonial
County
Essex County
Essex County
Listed By
Michelle Fermin, Century 21 North East
Source
MLS PIN
Last checked Aug 14 2026 at 2:41 PM GMT+0000
MLS PIN
Last checked Aug 14 2026 at 2:41 PM GMT+0000
Bathroom Details
Interior Features
- Range
- Refrigerator
- Dryer
- Washer
- Electric Water Heater
Property Features
- Fireplace: 0
- Foundation: Slab
Heating and Cooling
- Electric Baseboard
- Window Unit(s)
Flooring
- Vinyl
Exterior Features
- Roof: Shingle
Utility Information
- Utilities: Water: Public, For Electric Range
- Sewer: Public Sewer
- Energy: Solar
Garage
- Garage
Parking
- Off Street
- Paved Drive
- Garage Door Opener
- Heated Garage
- Detached
- Total: 10
Living Area
- 1,782 sqft
Location
Estimated Monthly Mortgage Payment
*Based on Fixed Interest Rate withe a 30 year term, principal and interest only
Listing price
Down payment
%
Interest rate
%Mortgage calculator estimates are provided by C21 North East and are intended for information use only. Your payments may be higher or lower and all loans are subject to credit approval.
Disclaimer: The property listing data and information, or the Images, set forth herein wereprovided to MLS Property Information Network, Inc. from third party sources, including sellers, lessors, landlords and public records, and were compiled by MLS Property Information Network, Inc. The property listing data and information, and the Images, are for the personal, non commercial use of consumers having a good faith interest in purchasing, leasing or renting listed properties of the type displayed to them and may not be used for any purpose other than to identify prospective properties which such consumers may have a good faith interest in purchasing, leasing or renting. MLS Property Information Network, Inc. and its subscribers disclaim any and all representations and warranties as to the accuracy of the property listing data and information, or as to the accuracy of any of the Images, set forth herein. © 2026 MLS Property Information Network, Inc.. 8/14/26 07:41


